
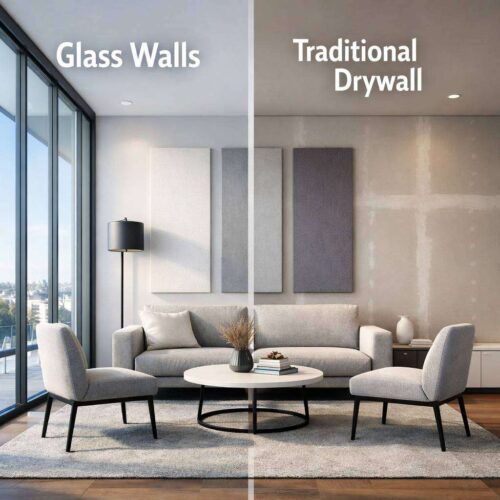
In modern workplaces and living environments, the choice between glass walls and traditional drywall shapes the atmosphere, acoustics, and accessibility of space. This guide, written by an expert, takes a close look at how glass walls—ranging from office glass wall panels to frameless glass partitions and doors—compare with conventional plaster and plasterboard systems. It explores practical implications, design aesthetics, and performance considerations to help readers make informed decisions.
Glass walls have evolved beyond mere transparency. They can be constructed as modular glass office walls, offering flexible configurations that adapt as teams grow or rearrange. For organisations aiming to project openness while maintaining privacy, options such as frosted glass office walls and acoustic glass office partitions provide a blend of visibility and sound control. In spaces where collaboration is valued, glass room dividers create a sense of connectivity without sacrificing personal focus. The ability to choose from glass wall enclosures, frameless glass partitions and doors, or more solid partitions gives designers a spectrum of tactile experiences—from light, airy corridors to clearly defined, quiet zones.
Design and Aesthetics
Traditional drywall repurposes interior space with opaque, evenly finished surfaces. Glass walls, conversely, allow natural light to permeate deeper into the floorplate, reducing the need for artificial lighting and fostering a brighter, more energetic environment. For employers prioritising modern branding and employee wellbeing, visible glass wall panels or modular glass office walls convey transparency and accessibility. Frosted glass office walls introduce privacy without sacrificing the sense of openness, balancing personal space with collaboration-friendly visibility. In reception areas and executive suites, frameless glass partitions and doors deliver a high-end, minimalist aesthetic that is difficult to replicate with traditional materials.
Considerations for aesthetics include edge details, hardware finishes, and the degree of transparency. Frameless glass partitions and doors can be configured with minimal visible hardware, creating clean sightlines that contribute to a streamlined architectural language. Glass room dividers can be tailored with patterns, etchings, or graduated opacity to align with brand identity while maintaining acoustic performance. By contrast, drywall finishes—painted or wallpapered—offer a wide palette of textures and colours but lack the same level of light diffusion and perceived spaciousness that glass can provide.
Acoustic Performance
A common concern with glass walls is sound transmission. Acoustic glass office partitions have advanced substantially, incorporating multi-layer laminated glazing and specialised seals to reduce sound transfer between rooms. When designed and installed correctly, these systems can approach or match the acoustic performance of traditional partitions in many settings. In busy open-plan environments, acoustic strategies such as decoupled frames, floating panels, and strategic gasketing help mitigate noise leakage. Where privacy is paramount, frosted glass office walls combined with acoustic glazing can offer both visual discretion and a respectable acoustic envelope.
Drywall, by contrast, offers straightforward sound attenuation based on mass, air cavities, and insulation. In practice, achieving high acoustical performance with drywall often requires thicker walls, acoustic insulation, and additional layers, which increases both cost and floor area. Glass wall enclosures with proper seals and glazing make efficient use of space, providing both sound control and aesthetic benefits. For environments where meeting rooms, boardrooms, or huddle spaces are in frequent operation, acoustic glass office partitions often present a balanced solution between openness and quiet.
Glass walls open interiors to light and space, transforming rooms into airy, modern sanctuaries. They unite zones while preserving openness and style. For more inspiration, explore innovative designs at https://www.urbansquare.net/.
Privacy, Transparency and Branding
Privacy and transparency are two sides of the same coin in contemporary design. Glass office partition walls can be configured to slide, swing, or fold, implementing practical operations while maintaining a sense of transparency. Frosted glass office walls offer a strategic level of privacy by diffusing light and obscuring details, which is especially useful for conference areas, private offices, and patient-facing facilities in healthcare settings. Office managers often specify frosted finishes on glass wall panels to meet privacy compliance without compromising daylight.
Branding considerations are prominent with glass systems. Custom-printed or etched glass panels enable companies to project logos and values directly on interior surfaces. Glass wall enclosures and branding-embedded partitions contribute to a cohesive corporate identity, reinforcing a sense of belonging among employees and visitors. In contrast, drywall partitions can also accommodate branding, but the impact is generally subtler and relies on paint, decals, or wall finishes rather than architectural glass.
Flexibility and Future-Proofing
One of the strongest arguments in favour of glass walls is adaptability. Modular glass office walls enable rapid reconfiguration with minimal disruption, supporting evolving teams and changing work patterns. Glass room dividers and frameless glass partitions and doors can be relocated or reoriented with relative ease, offering a practical alternative to the more rigid nature of drywall. For organisations planning future expansion, or those experimenting with activity-based working, glass systems provide a scalable framework that can be reassembled to fit new footprints.
Traditional drywall installations remain valuable where rigidity, cost predictability, and fire-rated assemblies are the primary concerns. Drywall is typically less expensive upfront and easier to modify for non-structural changes. However, advancements in glazing technology and installation methodologies have narrowed the gap between initial cost and lifecycle value for glass wall systems, particularly when long-term space utilisation and energy efficiency are considered.
Construction and Maintenance
From a construction perspective, glass wall panels require careful handling, precise edge finishes, and robust sealing to ensure thermal and acoustic performance. Framing, whether frameless or minimally framed, demands high fabrication tolerances and skilled installation. Maintenance considerations include glass cleaning, sealant upkeep, and occasional glazing replacements, which may incur ongoing costs but usually yield long-term aesthetic and functional benefits.
Drywall systems benefit from straightforward installation and longer intervals between maintenance cycles. Damage repair is typically simpler with standard tools, and finishes can be refreshed with paint or wallpaper. However, over time drywall can show wear in high-traffic areas, necessitating touch-ups or full re-skilling of walls.
In summary, choosing between glass walls and traditional drywall involves balancing light, openness, privacy, acoustics, cost, and flexibility. Office glass wall panels and modular glass office walls offer compelling advantages for dynamic work environments, while frameless glass partitions and doors deliver a refined appearance with generous daylight. Frosted glass office walls provide privacy without sacrificing brightness, and glass room dividers or glass wall enclosures can define spaces with style and practicality. For many organisations, a mixed approach—utilising glass where it enhances collaboration and drywall where privacy and cost control are priorities—delivers the best of both worlds.