
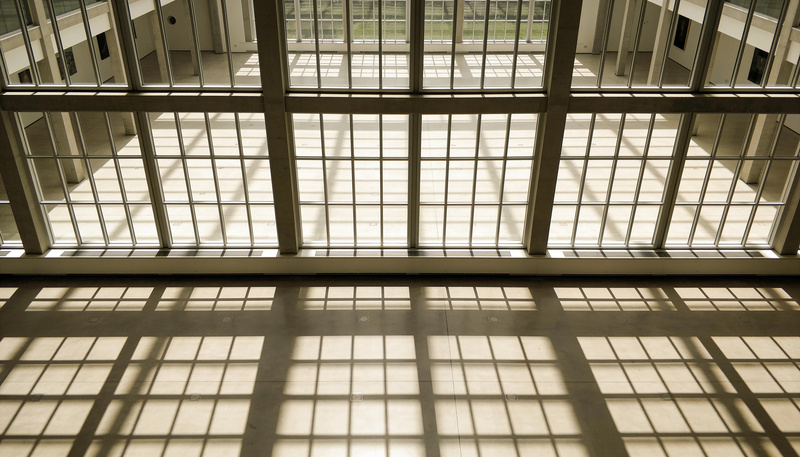
An atrium is a greenhouse with a reception desk in it. That’s not a criticism of the design, it’s the physics of putting a large area of glass over a tall enclosed space, and on a clear June afternoon the consequence is obvious to everyone standing underneath.
Overheating in an atrium is harder to fix than overheating anywhere else in a building, because the usual response of adding cooling is working against a space with the volume of a small warehouse and a glass lid letting energy in faster than the plant can take it out.
Why the roof is the problem rather than the walls
Solar gain through overhead glazing is worse than through a vertical elevation for a simple geometric reason. At the middle of the day the sun is high, so it hits a roof close to square on and a wall at a glancing angle.
A facade also has an orientation. South glass gets the heat and north glass doesn’t, so there’s always a cooler side. A horizontal roof has no cooler side, and it takes the peak for the hours in the middle of the day whichever way the building faces.
Then the air stratifies. Warm air rises in a tall space and gathers at the top, which in an atrium is often where the upper offices look out over the void. The complaints come from the fourth floor while the ground floor feels fine.
What solar control glass is doing
The useful number in a glazing specification is the solar factor, the proportion of solar energy that gets through the unit. Lower means less heat admitted. Light transmittance is the separate measure, the proportion of visible daylight that gets through, and higher is better.
The whole business of solar control glass is pushing those two apart: rejecting as much of the infrared as possible while letting as much of the visible through as possible. Selective coatings, applied to a surface inside the sealed unit where they’re protected, do most of that work.
Body-tinted glass is the older approach, and it dims the space as much as it cools it. On an atrium whose purpose was daylight that’s a poor trade, which is why coated clear glass has largely replaced tint in commercial specification.
There’s a cost on the other side of the year that gets missed. Rejecting solar gain in July also rejects it in January, when the building wanted it. That usually still comes out in favour of the cooling, but it’s an annual calculation rather than a summer one.
Replacing the units, and what the roof will take
Retrofitting solar control glass to an existing atrium roof means new sealed units, and the framework has to accept them.
A modern unit for an atrium roof is often thicker and heavier than what came out, particularly where the original lower leaf wasn’t laminated and the replacement is. That’s a loading question for the glazing bars and the supporting structure, and it gets answered by calculation rather than by trying one.
The visual match matters more than people expect, because every pane in an atrium roof is in view of every other pane from the floor. Replacing a section rather than the whole roof leaves a visible difference in tint and reflection, and sometimes that pushes a phased programme into a single one.
How the system is built decides whether this is feasible at all. Capped systems with a pressure plate and a snap cap let units come out one bay at a time. Structurally bonded roofs mean cutting the glass out and remaking the joint, which is weather-dependent work. A survey settles it, and the way a glazing system is assembled is the first thing that survey is looking at.
The alternatives, honestly compared
Applied film is cheaper and faster. It can reject a useful amount of solar gain, and on a roof where replacing units is genuinely impractical it’s a reasonable move. The caveats are a shorter life than a coating inside a sealed unit, and the risk of thermal stress on glass that wasn’t specified for a film.
External shading is the most effective option physically, since it stops the energy before it reaches the glass, and the most difficult architecturally, because the atrium was designed to look like a glass roof.
Internal blinds and brise soleil under the glazing reduce glare but leave the heat inside the building. They change how the space feels without reducing the cooling load much.
Ventilation is the one most often underused. An atrium stratifies, so high-level opening vents let the hottest air out at the point where it has gathered, and many atria already have vents fitted for smoke control that could serve a comfort function as well with the right controls.
The Centre for Window and Cladding Technology publishes guidance on the performance of glazed roofs, which is useful when two contractors are proposing different routes. Comfort has also become harder to argue down than it was, and what the return to the workplace has done to expectations of office atria is part of why.
Before specifying anything, get the space measured over a hot week at a few heights. An atrium that’s uncomfortable at high level and fine at the floor has a stratification problem that glass alone won’t solve, and finding that out first stops a roof being replaced for the wrong reason. Specialists in high-level glass work, Sky Access among them, will want that data before they price a reglaze.